<-- style PDP --> 21 Prior Lane, Hastings - Detached for sale for $729,000
  • new
  • for sale

21 Prior Lane

Hastings, Ontario, K0K 2C0 - Sidney Ward

$729,000

  • Neighbourhood

    Sidney Ward

  • Major Intersection

    Glen Ross Rd & Hearns Rd

  • Listed Since: 2 day(s)

  • Last update: 1 day(s) ago

Overview

  • Property Type

    Detached, Bungalow

  • Bedrooms

    3

  • Bathrooms

    1

  • Basement

    Crawl Space

  • Kitchen

    1

  • Total Parking

    11 (1 Detached Garage)

  • Lot Size

    101.54x299.49 (Feet)

  • Taxes

    $3,440.26 (2025)

  • Type

    Freehold

Property Description

Property description for 21 Prior Lane, Hastings

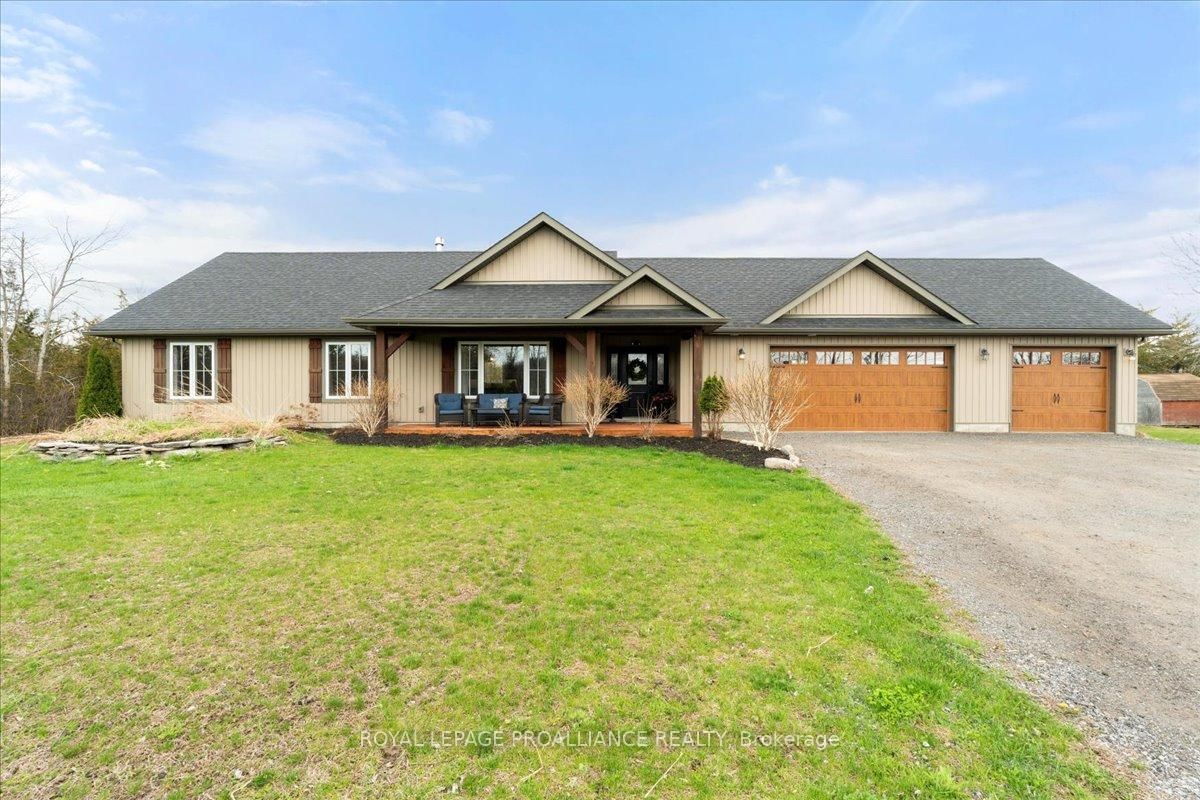
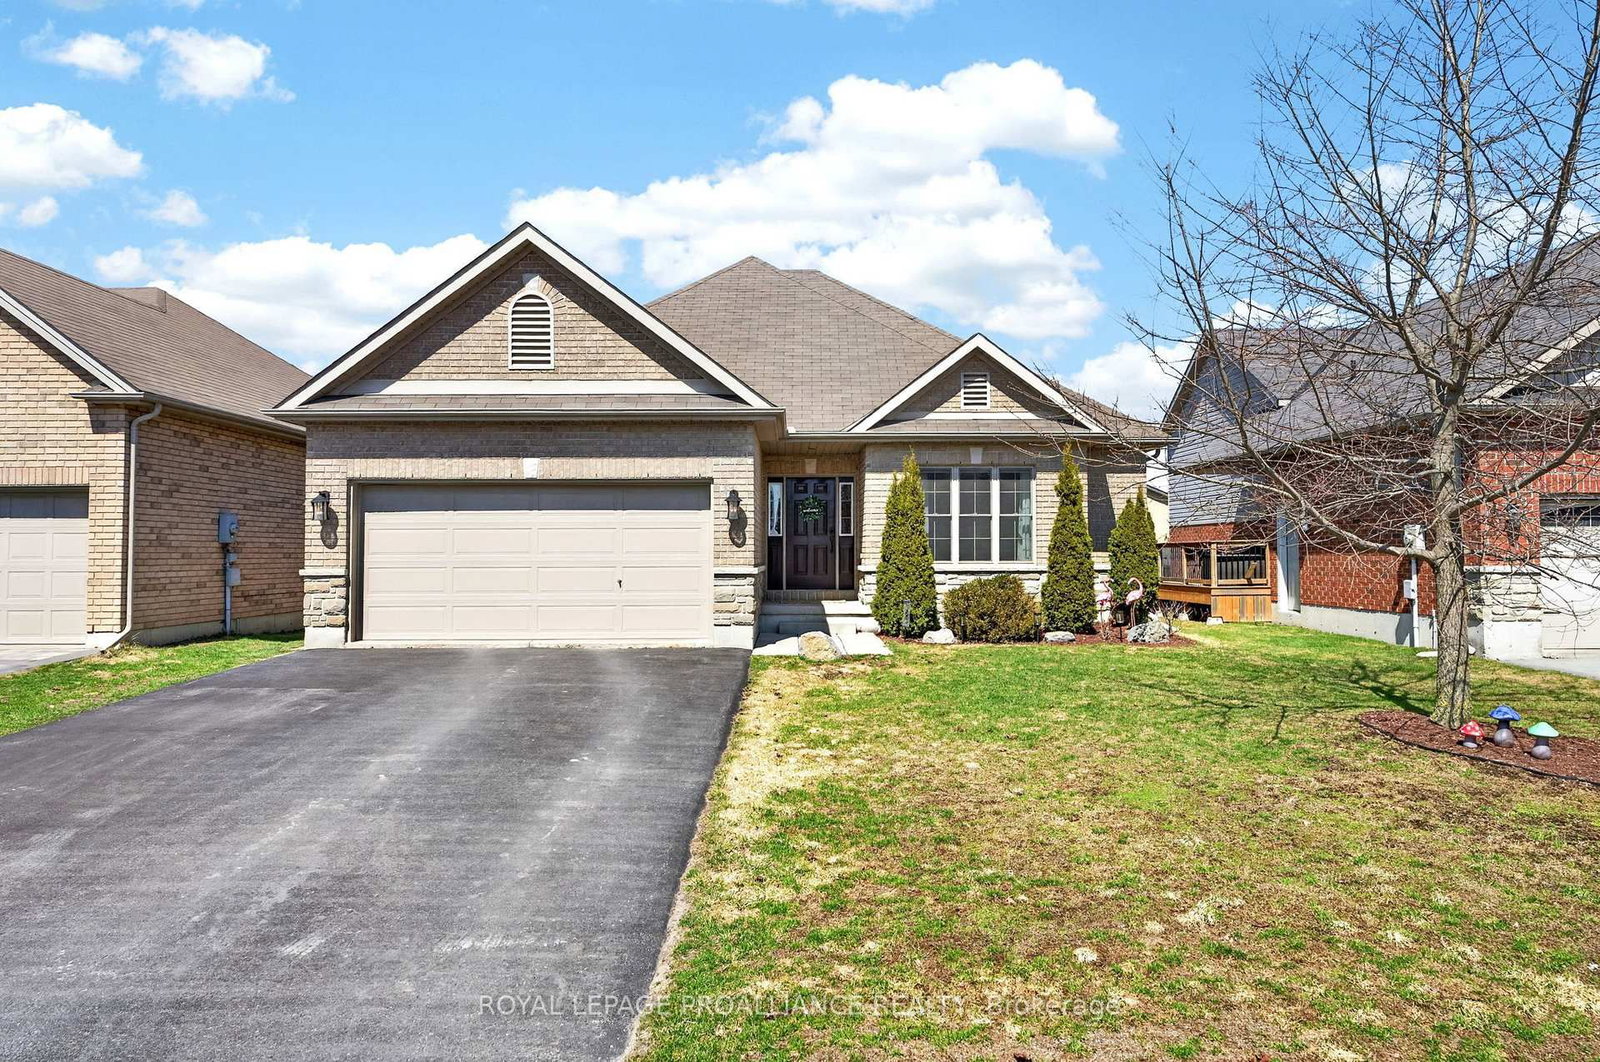
Every day begins with shimmering water, peaceful sunrises, and the feeling that you're exactly where you're meant to be. Welcome to your own private retreat on the Trent-Severn Waterway. Perfectly positioned on a beautifully landscaped 0.8-acre lot with an impressive 140 feet of shoreline, this move-in ready 3-bedroom bungalow offers the lifestyle so many dream about. From the moment you step inside, your eyes are drawn to the spectacular waterfront views. Expansive windows fill the home with natural light while showcasing the ever-changing beauty of the water. Imagine enjoying your morning coffee as the sun rises over the shoreline, or unwinding in the evening as the water reflects the colours of the sunset. The living room, dining area, and spacious primary bedroom all capture these unforgettable views. Designed for both comfort and entertaining, the cozy propane fireplace provides warmth and ambiance, while central air keeps the home comfortable throughout the summer months. The beautifully updated 3-piece bathroom features luxurious in-floor heating, adding another touch of everyday comfort. Step outside and discover where memories are made. Spend warm summer days in the heated pool, host family and friends on the expansive deck, or set off for an afternoon on the water from your private 36-foot dock. Whether boating, kayaking, fishing, paddleboarding, or simply relaxing by the shoreline, this property delivers the waterfront lifestyle you've been waiting for. A detached garage offers plenty of space for your vehicle, water toys, and outdoor equipment. Whether you're searching for a year-round residence, an exceptional weekend getaway, or a place where family traditions will be created for generations, this remarkable waterfront property offers it all.

Listed by Exit Realty Group

  • MLS #

    X13599750

  • Sq. Ft

    1100-1500

  • Sq. Ft. Source

    MLS

  • Lot Irregularities

    Y

  • Year Built

    Available Upon Request

  • Pool

    On Ground

  • Drive

    Front Yard

  • Garage

    Detached, 1 spaces

  • Total Parking

    11

  • Family Room

    N

  • Den

    N

  • Exterior

    Vinyl Siding

  • Fireplace

    Y

  • Roof

    Asphalt Shingle

  • Foundation

    Concrete Block

  • Elevator

    N

  • Water View

    Y

  • Laundry Level

    Main

  • Heat

    Heat Pump

  • A/C

    Central Air

  • Water

    Well

  • Water Supply

    n/a

  • Sewers

    Septic

  • Central Vac

    N

  • Foyer

    2.45 x 1.54 ft Ground level

  • Laundry

    2.47 x 1.79 ft Ground level

  • Bathroom

    3.03 x 1.97 ft Ground level

    3 Pc Bath

  • 2nd Br

    3.59 x 3.03 ft Ground level

  • Kitchen

    4.29 x 3.23 ft Ground level

    Pantry

  • 3rd Br

    4.08 x 3.03 ft Ground level

    Double Closet

  • Primary

    3.97 x 3.49 ft Ground level

    W/I Closet

  • Living

    7.84 x 3.48 ft Ground level

    Fireplace, Sliding Doors

  • Dining

    3.74 x 3.49 ft Ground level

  • MLS #

    X13599750

  • Sq. Ft

    1100-1500

  • Sq. Ft. Source

    MLS

  • Lot Irregularities

    Y

  • Year Built

    Available Upon Request

  • Pool

    On Ground

  • Drive

    Front Yard

  • Garage

    Detached, 1 spaces

  • Total Parking

    11

  • Family Room

    N

  • Den

    N

  • Exterior

    Vinyl Siding

  • Fireplace

    Y

  • Roof

    Asphalt Shingle

  • Foundation

    Concrete Block

  • Elevator

    N

  • Water View

    Y

  • Laundry Level

    Main

  • Heat

    Heat Pump

  • A/C

    Central Air

  • Water

    Well

  • Water Supply

    n/a

  • Sewers

    Septic

  • Central Vac

    N

  • Foyer

    2.45 x 1.54 ft Ground level

  • Laundry

    2.47 x 1.79 ft Ground level

  • Bathroom

    3.03 x 1.97 ft Ground level

    3 Pc Bath

  • 2nd Br

    3.59 x 3.03 ft Ground level

  • Kitchen

    4.29 x 3.23 ft Ground level

    Pantry

  • 3rd Br

    4.08 x 3.03 ft Ground level

    Double Closet

  • Primary

    3.97 x 3.49 ft Ground level

    W/I Closet

  • Living

    7.84 x 3.48 ft Ground level

    Fireplace, Sliding Doors

  • Dining

    3.74 x 3.49 ft Ground level

Thinking of Selling?

Find Out Your Home’s Value in Today’s Market!

No Email or Signup is required to view your home estimate.

estimate your home value

Contact Manoj Kukreja

Sales Representative,
Century 21 People’s Choice Realty Inc.,
Brokerage
(647) 576 - 2100

Manoj profile avatar

Property History

Property history for 21 Prior Lane, Hastings

This property has been sold 1 time before. Create your free account to explore sold prices, detailed property history, and more insider data.

Sign In / Register

Mortgage Calculator

This data is for informational purposes only.

Mortgage Payment per month

Principal Amount

Interest

Total Payable

Amortization

Amortization

Closing Cost Calculator

This data is for informational purposes only.

Closing Cost Total for this property

Total Cash flow for purchasing this property

Down Payment(%)*
Additional information

Provincial Land Transfer Tax

Ontario Land Transfer Tax Rebate

Toronto Land Transfer Tax

Toronto Land Transfer Tax Rebate

PST on CMHC Insurance Premium

Lawyer Fees

$2,825

Government Registration Fee's

$164

Title Insurance

Closing Cost Total

Total Cash flow for purchasing this property

Provincial Land Transfer Tax

Ontario Land Transfer Tax Rebate

Toronto Land Transfer Tax

Toronto Land Transfer Tax Rebate

PST on CMHC Insurance Premium

Lawyer Fees

$2,825

Government Registarion Fee's

$164

Title Insurance

Down Payment(%)*

* A down payment of less than 20% is permitted only for first-time home buyers purchasing their principal residence. The minimum down payment required is 5% for the portion of the purchase price up to $500,000, and 10% for the portion between $500,000 and $1,500,000. For properties priced over $1,500,000, a minimum down payment of 20% is required.

Thinking of Selling?

Find Out Your Home’s Value in Today’s Market!

No Email or Signup is required to view your home estimate.

estimate your home value

Contact Manoj Kukreja

Sales Representative, Century 21 People’s Choice Realty Inc., Brokerage
(647) 576 - 2100

Manoj profile avatar

Recent Sold Listings in Sidney Ward, Hastings

Popular Cities